
NEW PLAN FOR 2026! JAMILA is a timeless luxury estate featuring a gourmet kitchen with a spacious walk-in pantry, formal dining room, private study, and expansive family room that opens to multiple covered outdoor living spaces. The luxurious primary suite offers a spa-inspired bath with separate his-and-hers walk-in closets, while the second floor includes additional bedroom suites, a media room, and an overlook that enhances the home’s open elegant design.
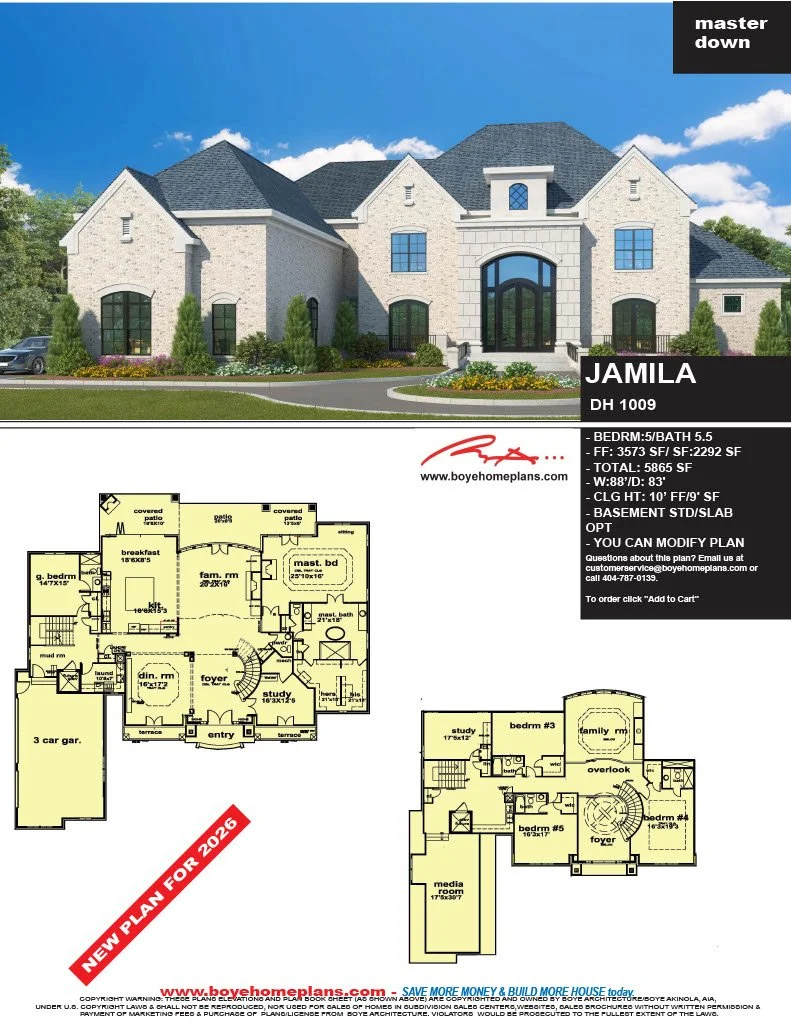
JAMILA PLAN - DH 1009
$7,200.00
$7,200.00
Bedrooms:5/Bath:5.5
Main Level: 3573 sf/Upper Level:2292 sf
Total Living Area: 5865 sf
Width:88 feet/Depth: 83 feet
Planning Set: $1,500
Construction Plan Price: 5 Construction sets/PDF -$7,200; CAD-$8,000