
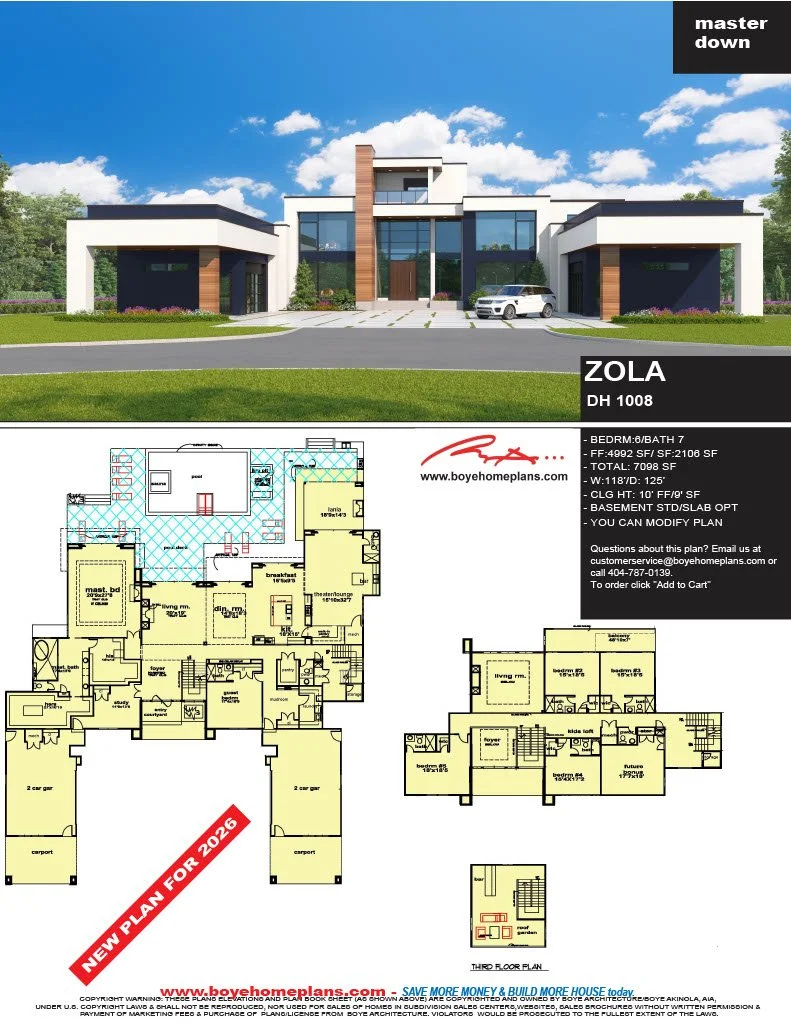
NEW PLAN FOR 2026! ZOLA is a spectacular transitional modern luxury estate designed for elegant entertaining and everyday living. This open-concept floor plan features a gourmet kitchen with a spacious walk-in pantry, large dining and living areas that flow seamlessly into an expansive outdoor living space with a resort-style pool and sun shelf. Indulge in a luxurious primary suite, a spa bath, his and her vanities, a kids’ loft, multiple bedroom suites, and an incredible rooftop terrace with a bar and garden. Every detail is thoughtfully designed for families who love luxury and comfort.
$4,000.00
Bedrooms:6/Bath:7
Main Level:4992 sf/Upper Level:2106 sf
Total Living Area: 7098 sf
Width:118 feet/Depth: 125feet
Planning Set: $2,000
Construction Plan Price: 5 Construction sets/PDF -$10,800; CAD-$9,500